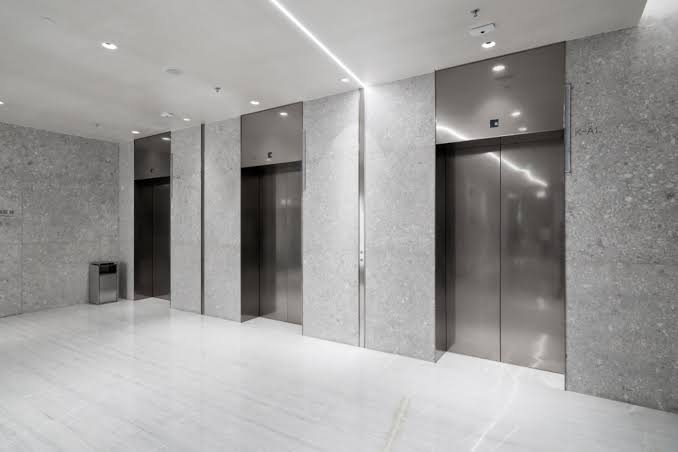
Modern Elevator Solutions for Comfortable & Reliable Vertical Transportation
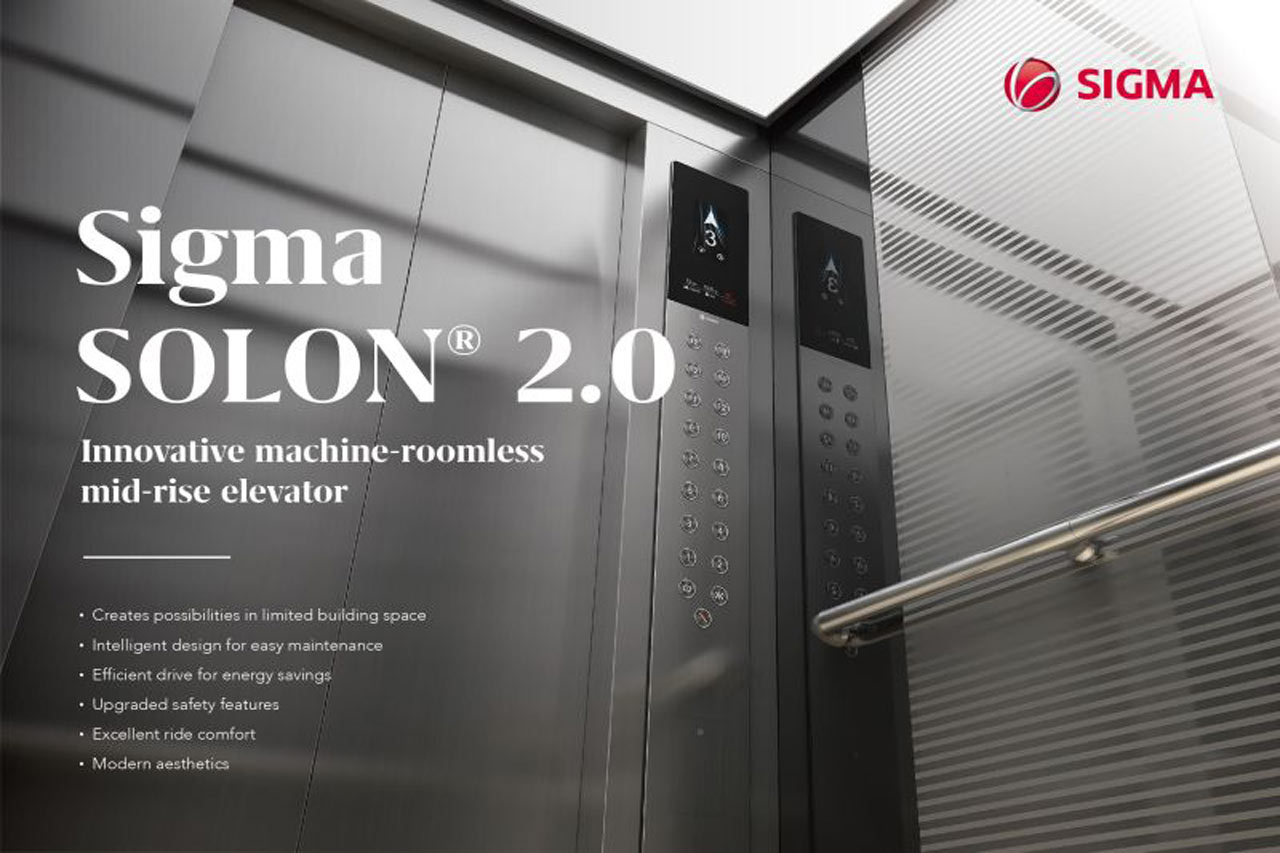
Sigma Lift represents a modern approach to vertical mobility, combining contemporary elevator design with practical solutions for residential, commercial and specialized buildings.
At JMT Sky Trade Ltd., we focus on helping customers explore elevator solutions that suit their building requirements, passenger transportation needs, architectural preferences and project expectations.
Whether you are planning a new apartment building, commercial complex, office development or specialized facility, Sigma Lift solutions can be evaluated according to your required capacity, number of floors, available shaft space and operational requirements.
Smart Vertical Mobility for Modern Buildings
A modern elevator is more than transportation between floors. It contributes to building accessibility, passenger convenience and the overall functionality of a property.
Sigma Lift products can be considered for a wide range of vertical transportation applications, depending on the available models and specifications.
From residential passenger transportation to commercial buildings and specialized lifting applications, selecting a suitable elevator requires attention to technical performance, accessibility, safety and available installation space.
JMT Sky Trade Ltd. helps customers discuss their building requirements and evaluate appropriate elevator solutions before making a purchasing decision.
Explore Sigma Lift Solutions
1
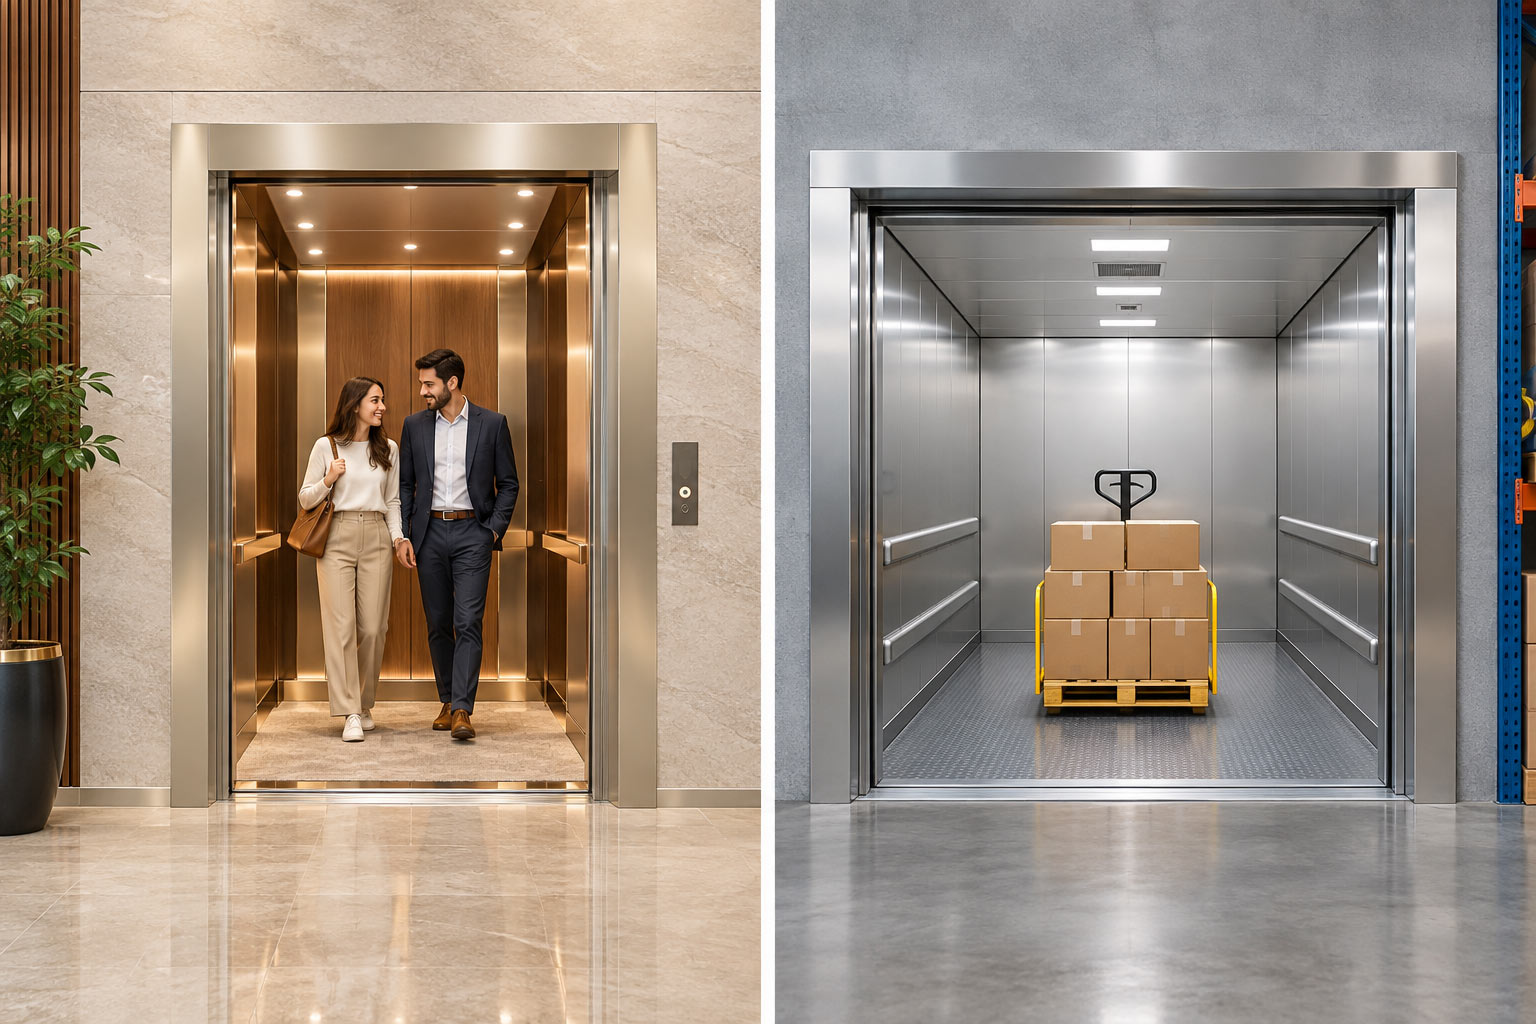
Vertical transportation solutions for apartment buildings, offices, shopping complexes and commercial developments where comfortable passenger movement is essential.
2
Practical lift configurations for private homes, duplex residences and multi-level properties requiring improved vertical accessibility.
3
Specialized elevator configurations designed around the space, accessibility and transportation requirements of healthcare facilities.
4
Heavy-duty lifting configurations intended for material transportation in warehouses, factories and commercial facilities.
5
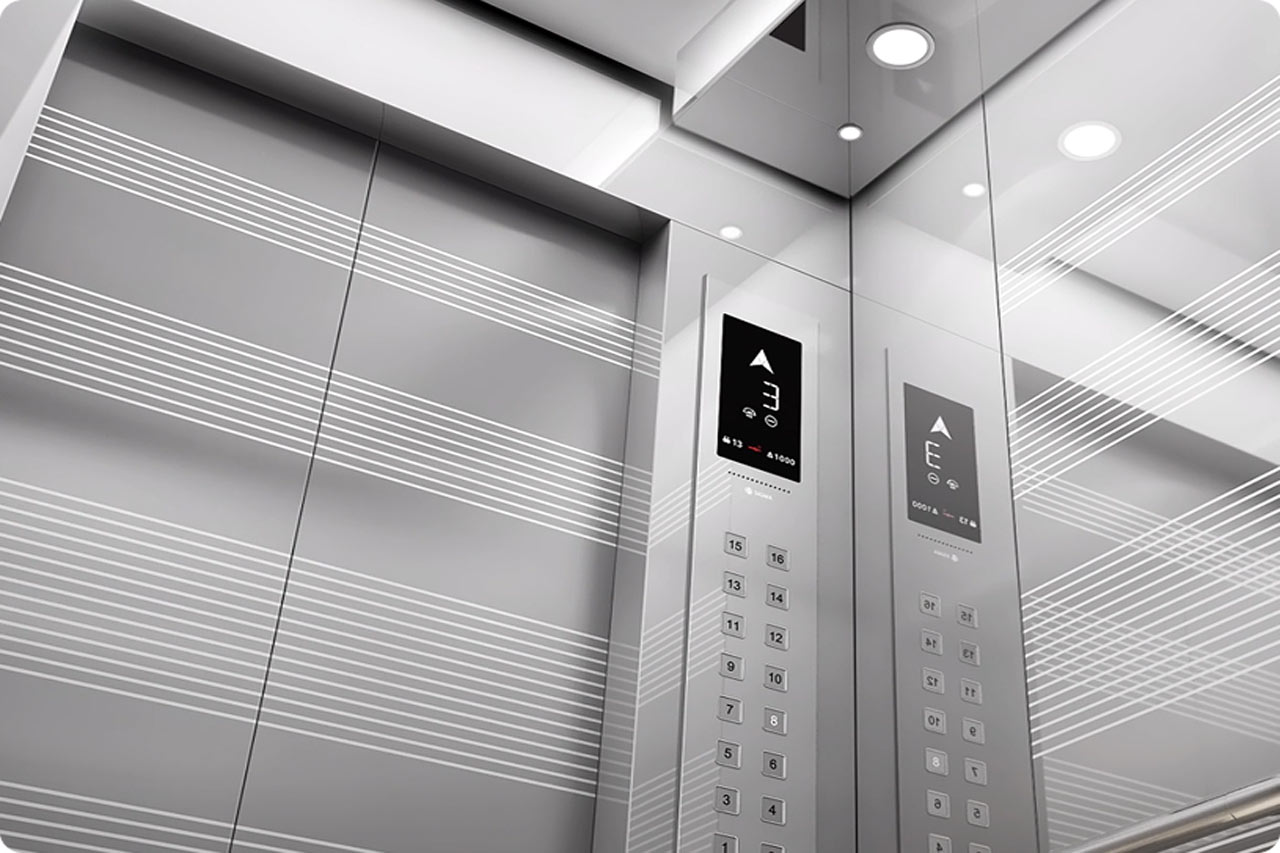
A range of potential cabin finishes, lighting arrangements, door configurations and interior design choices to suit architectural preferences, subject to model availability.
6
Project-specific discussion of elevator installation requirements, commissioning, inspection and applicable technical support arrangements.